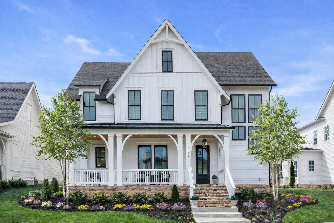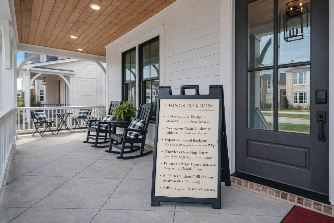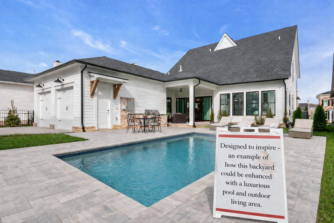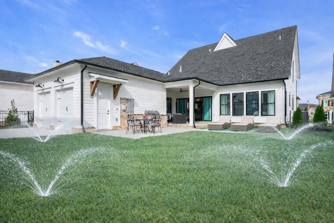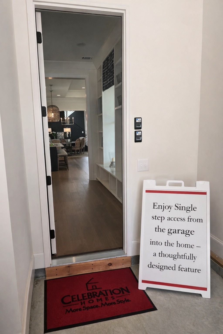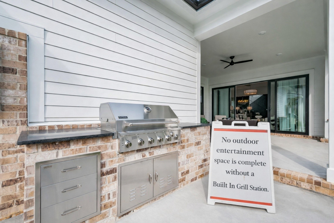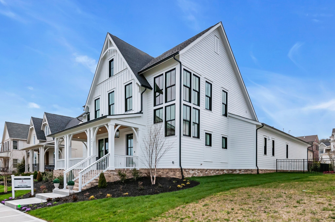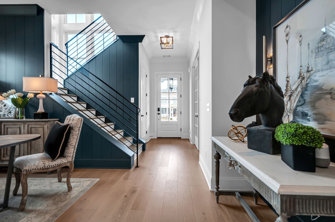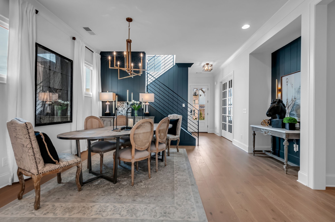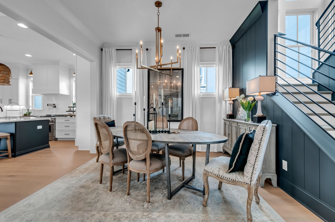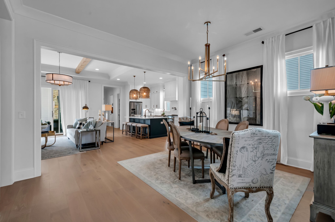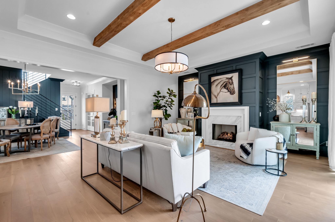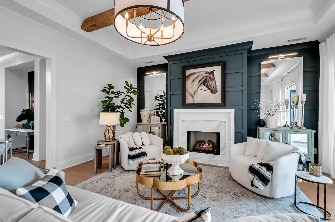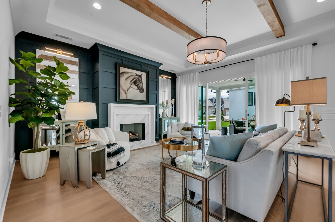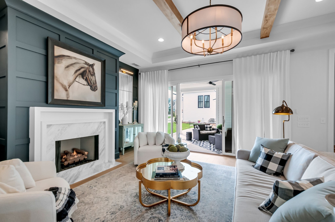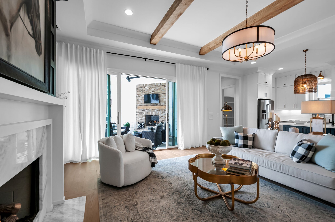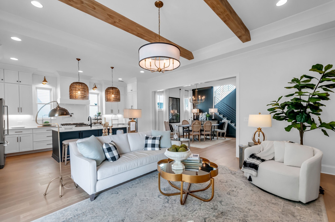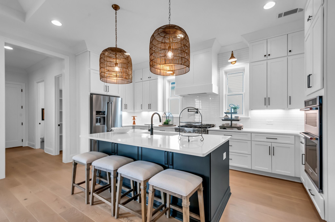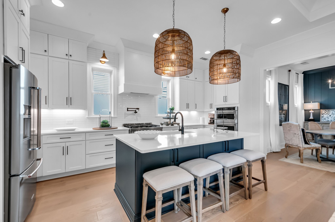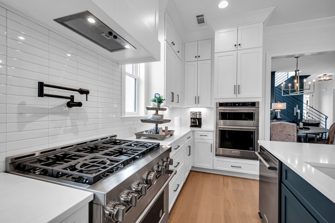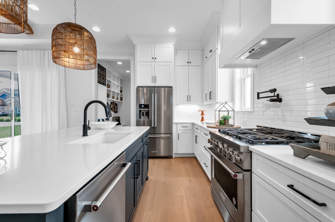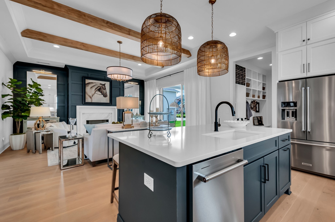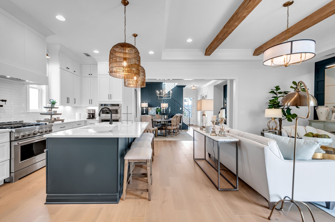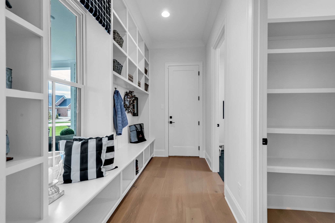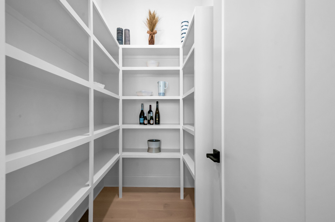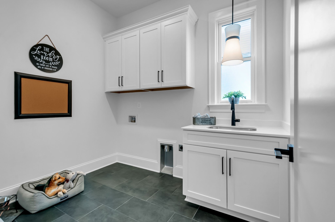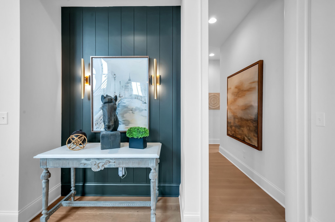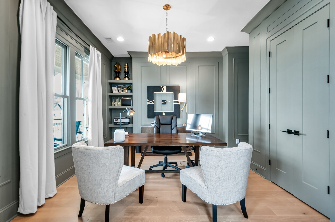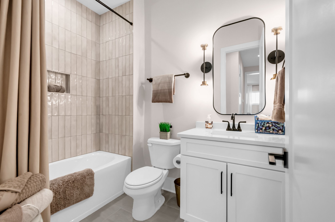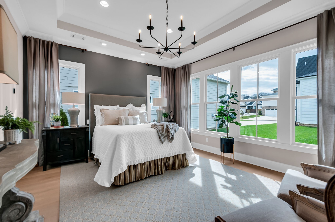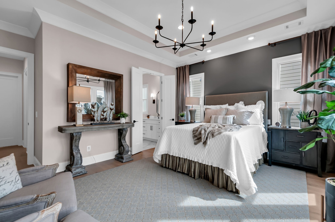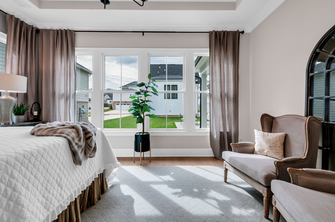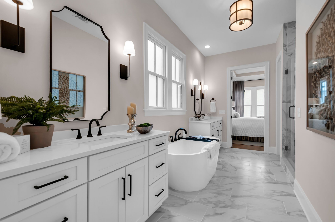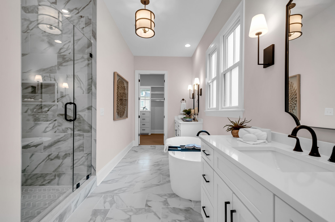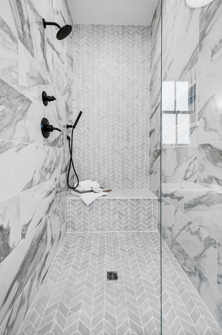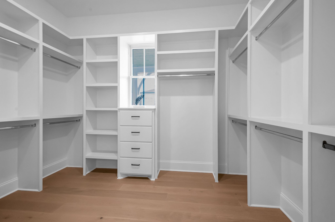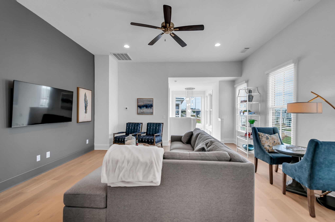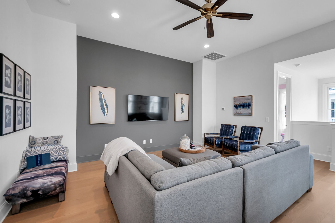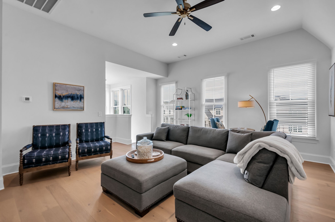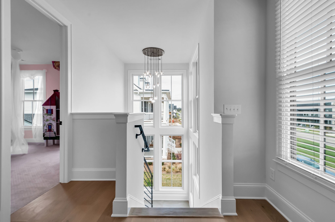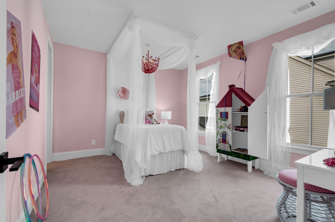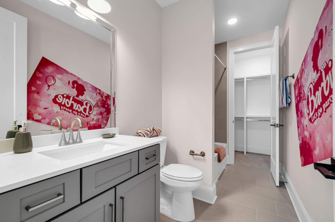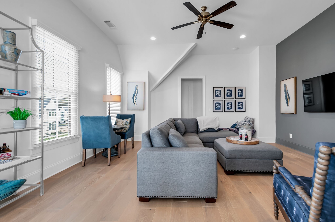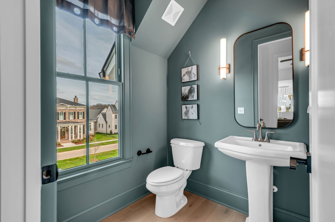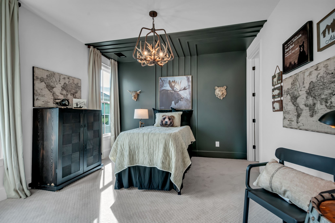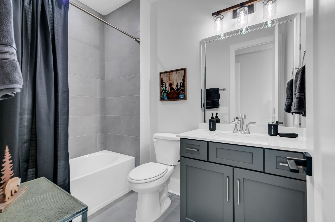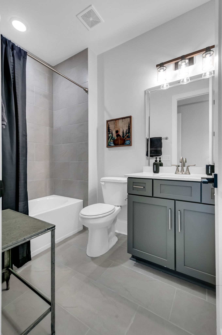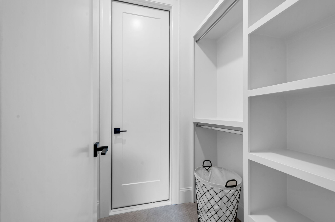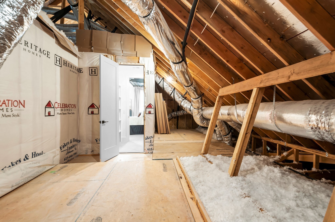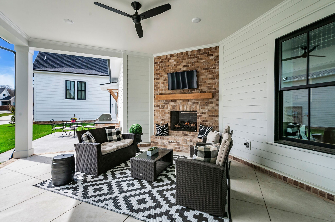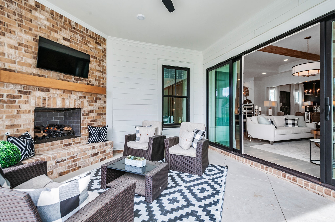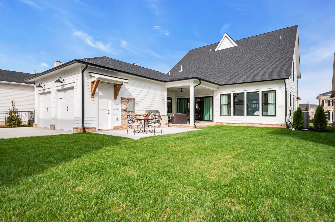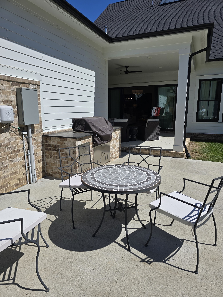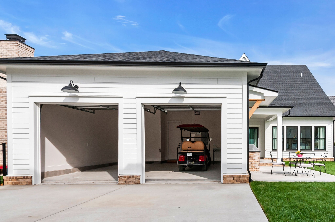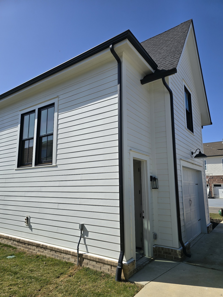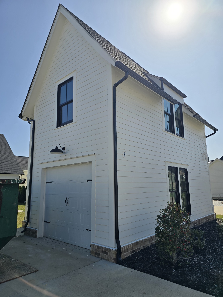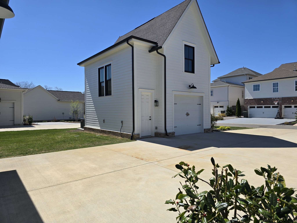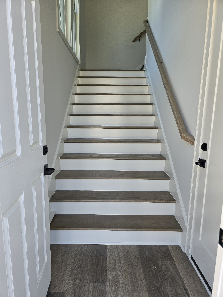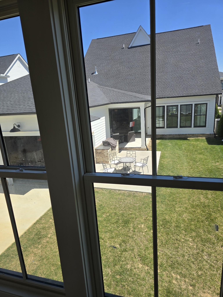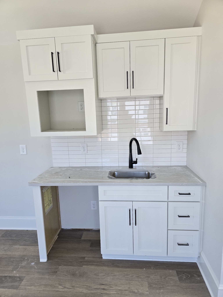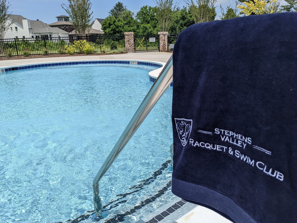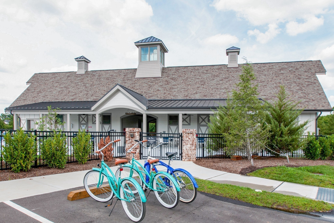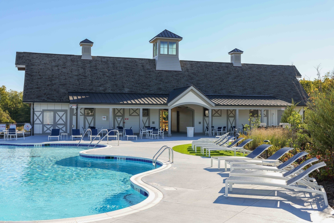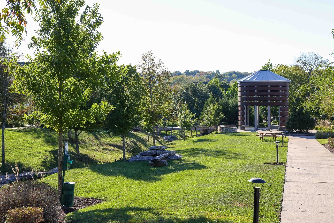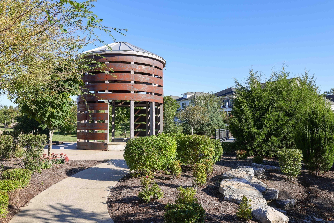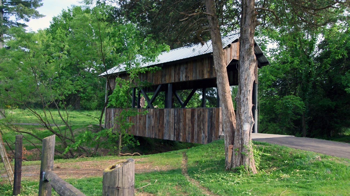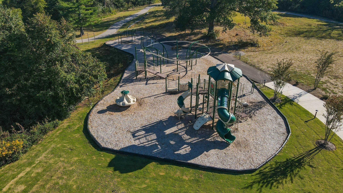

The moment has arrived to own the highly sought-after Celebration Homes model home in Stephens Valley, masterfully designed by Michael Katsaitis of MK Studio. Gracefully situated on one of the deepest and most desirable homesites in the community and along the coveted Pasquo Road main boulevard, this exceptional residence offers a rare blend of architectural presence, privacy, and livability — and may be the only home in Stephens Valley to feature an impressive 60-foot-long private driveway.Thoughtfully curated for both elevated everyday living and effortless entertaining, the home features 4 bedrooms (2 on the main level, 2 upstairs), 4.5 baths, and a generously scaled bonus room. The light-filled open floorplan is anchored by a dramatic wall of sliding glass doors that opens wide to create a seamless connection between the great room and the oversized covered rear porch with gas fireplace — an ideal setting for year-round enjoyment and NO STEPS to the 2nd patio or oversized yard!Beyond the porch, a secondary patio with a built-in gas grill overlooks the expansive, level backyard, fully irrigated and offering endless possibilities for entertaining, recreation, and outdoor living. A welcoming covered front porch further enhances the home’s timeless curb appeal.The main residence is complemented by a two-car garage, while the carriage house features its own dedicated garage bay with a private studio apartment above, complete with a kitchenette, full bath, private entrance, and hardwood staircase leading to the residence. This space offers exceptional flexibility for guests, extended family, a home office, or potential rental income.With its premier location, huge homesite boasting 1,327 sq.ft, of driveway and signature indoor-outdoor lifestyle, this is a rare opportunity to own one of Stephens Valley’s most admired and recognizable residences. Explore the links for a preview of the exciting new Downtown district now under development.
Listed by: Celebration Homes (615) 972-8668. © 2026 RealTracs MLS (RTMLS). All rights reserved. The data relating to real estate for sale on this web site comes in part from the Internet Data Exchange Program of RTMLS. Real estate listings held by IDX Brokerage firms other than Rochford/Bell are marked with the Internet Data Exchange logo or the Internet Data Exchange thumbnail logo and detailed information about them includes the name of the listing Brokers. Information provided is deemed reliable but not guaranteed. Properties displayed may be listed or sold by various participants in the MLS; as established by the applicable MLS Governing Documents. Listings courtesy of RealTracs MLS as distributed by MLS GRID. Based on information submitted to the MLS GRID as of Tuesday, September 8th, 2026 at 09:21:40 AM. All data is obtained from various sources and may not have been verified by broker or MLS GRID. Supplied Open House Information is subject to change without notice. All information should be independently reviewed and verified for accuracy. Properties may or may not be listed by the office/agent presenting the information. The listing broker’s offer of compensation is made only to participants of the MLS where the listing is filed.
Data services provided by IDX Broker

| Price: | 1669900 |
| Address: | 6073 Pasquo Rd |
| City: | Nashville |
| County: | Williamson County, TN |
| State: | Tennessee |
| Zip Code: | 37221 |
| Subdivision: | Stephens Valley Sec8 |
| MLS: | 3230245 |
| Year Built: | 2024 |
| Square Feet: | 3,524 |
| Bedrooms: | 4 |
| Bathrooms: | 5 |
| Half Bathrooms: | 1 |