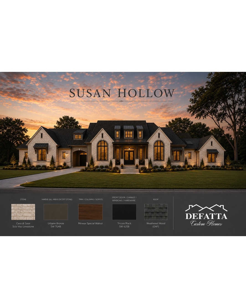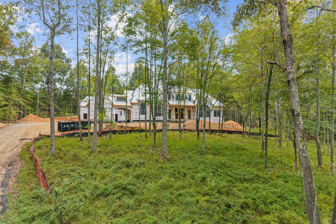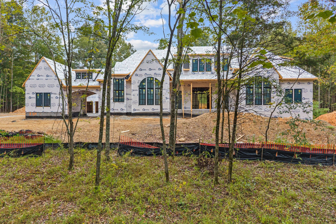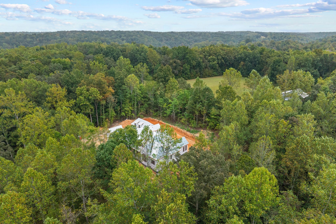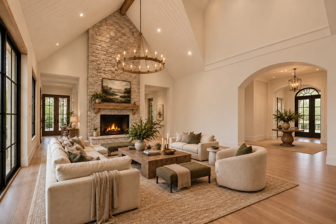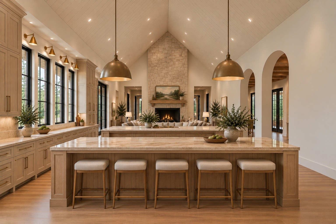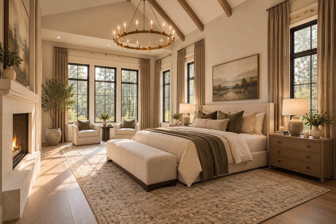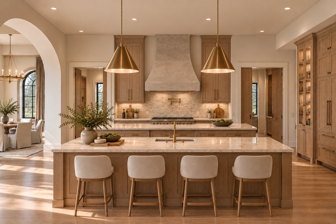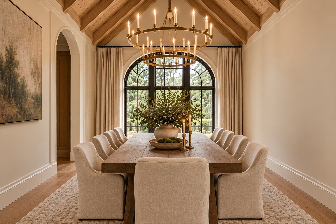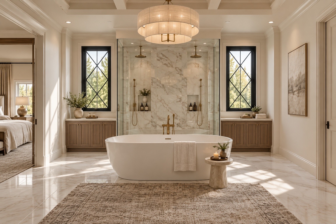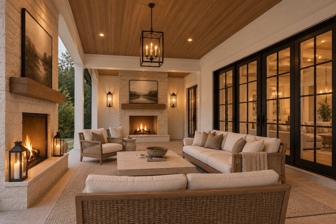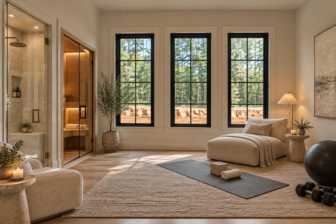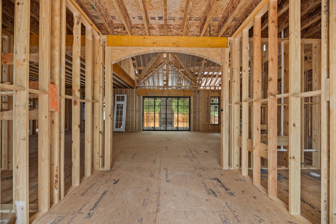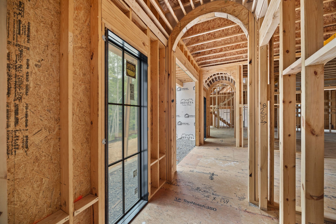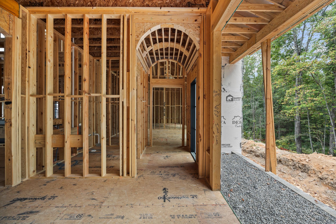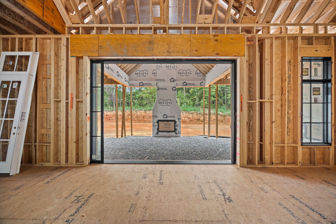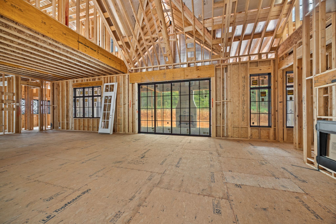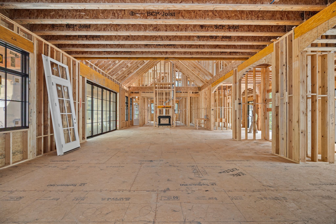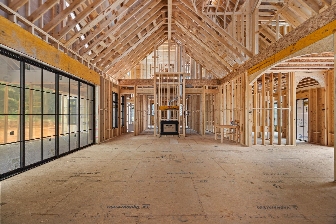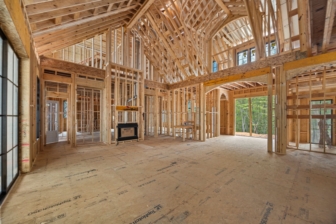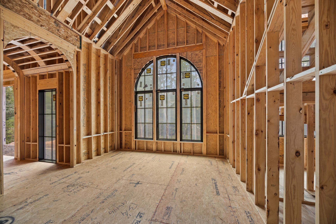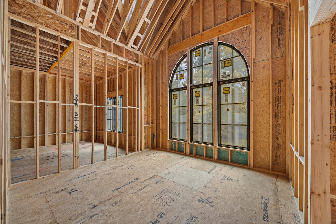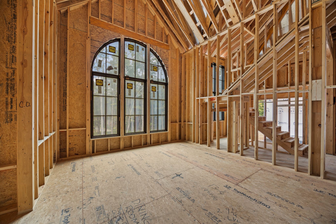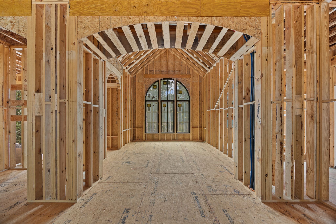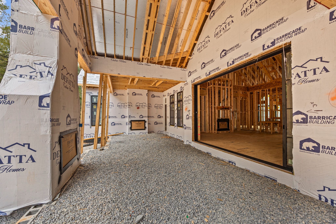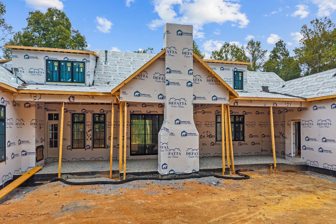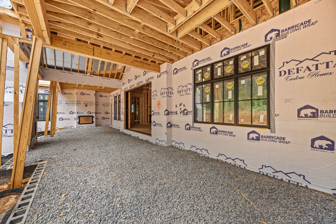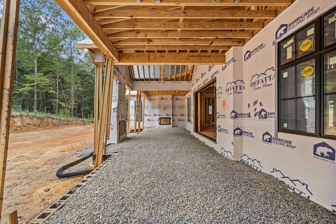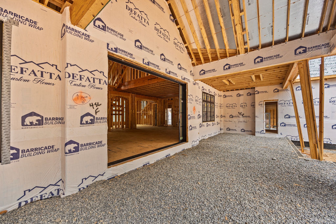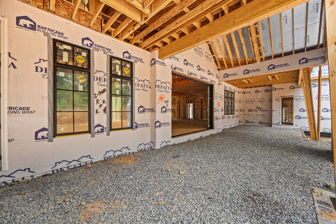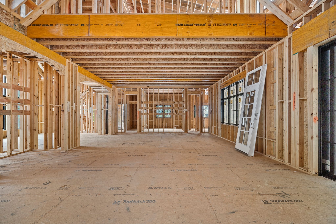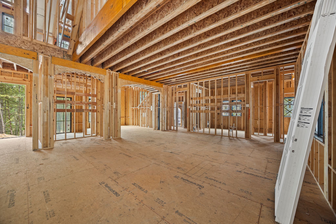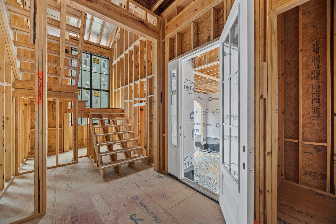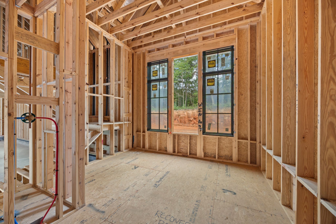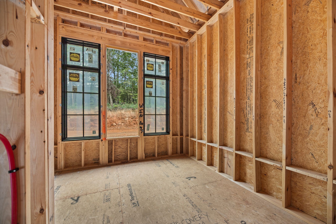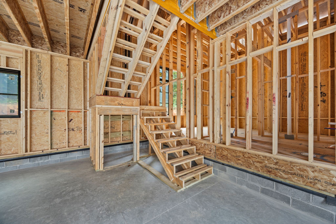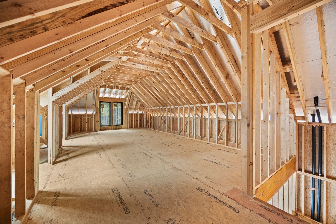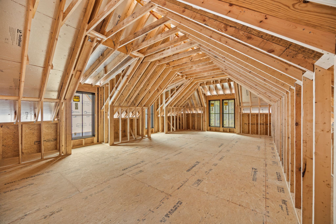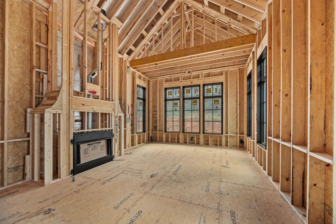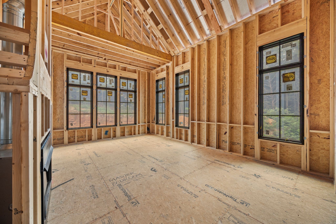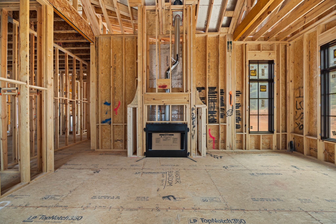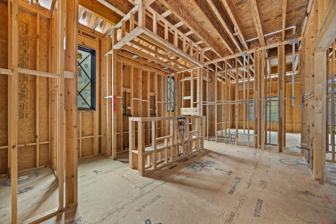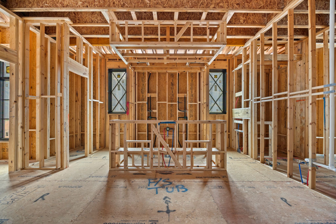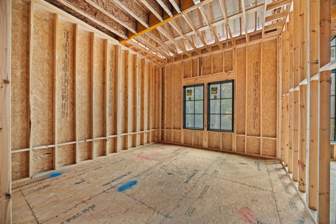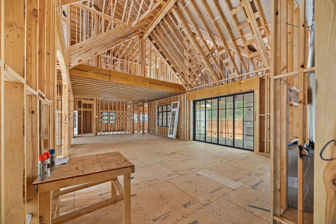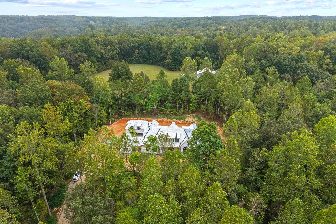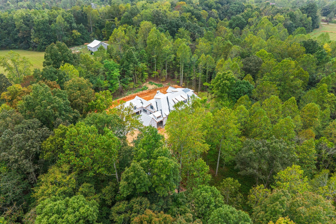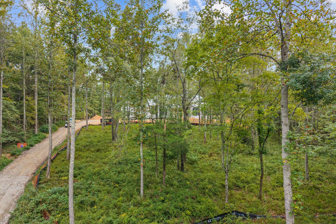

Welcome to Susan Hollow, an intimate gated community of just four homesites. Set on 7.75 acres, this custom stone residence by DeFatta Custom Homes offers a rare combination of privacy, space, and thoughtful design. A porte-cochère leads to a private motor courtyard, a three-car garage, and a separate one-car garage.Inside, vaulted ceilings distinguish the great room, dining room, and private study, while expansive windows bring in natural light and views of the surrounding property. The chef’s kitchen opens to the main living and dining spaces. A fully equipped scullery features a refrigerator, freezer, oven, sink, and dishwasher, providing extra space for preparation and storage. A separate wine bar includes wine storage and a beverage cooler.The primary suite offers a private retreat, while four additional bedroom suites provide comfortable accommodations for guests. A dedicated recovery room is ready to accommodate a sauna, steam room, or pool room. Additional flexible spaces offer possibilities for a media room, fitness studio, golf simulator, library, or hobby room. With expansive acreage and only three neighboring homesites within the gates, this Susan Hollow estate offers room to make it your own.
Listed by: Onward Real Estate (615) 496-4576. © 2026 RealTracs MLS (RTMLS). All rights reserved. The data relating to real estate for sale on this web site comes in part from the Internet Data Exchange Program of RTMLS. Real estate listings held by IDX Brokerage firms other than Rochford/Bell are marked with the Internet Data Exchange logo or the Internet Data Exchange thumbnail logo and detailed information about them includes the name of the listing Brokers. Information provided is deemed reliable but not guaranteed. Properties displayed may be listed or sold by various participants in the MLS; as established by the applicable MLS Governing Documents. Listings courtesy of RealTracs MLS as distributed by MLS GRID. Based on information submitted to the MLS GRID as of Thursday, October 22nd, 2026 at 09:23:16 AM. All data is obtained from various sources and may not have been verified by broker or MLS GRID. Supplied Open House Information is subject to change without notice. All information should be independently reviewed and verified for accuracy. Properties may or may not be listed by the office/agent presenting the information. The listing broker’s offer of compensation is made only to participants of the MLS where the listing is filed.
Data services provided by IDX Broker

| Price: | 4,999,900 |
| Address: | 8013 Linda Ln |
| City: | Franklin |
| County: | Williamson County, TN |
| State: | Tennessee |
| Zip Code: | 37064 |
| Subdivision: | Susan Hollow |
| MLS: | 3527767 |
| Year Built: | 2026 |
| Square Feet: | 6,486 |
| Acres: | 7.75 |
| Lot Square Feet: | 7.75 acres |
| Bedrooms: | 5 |
| Bathrooms: | 8 |
| Half Bathrooms: | 2 |