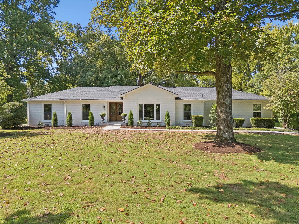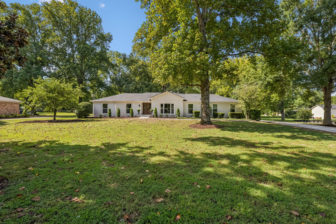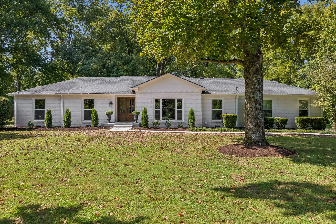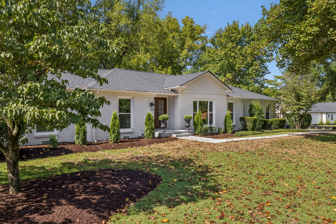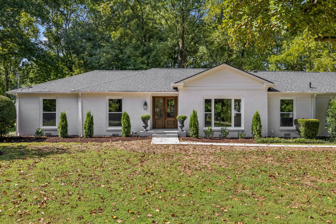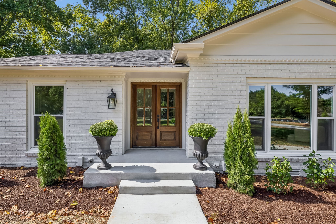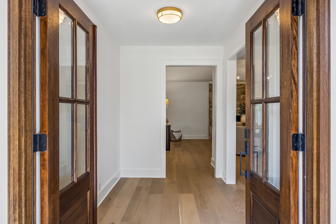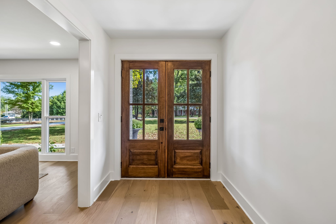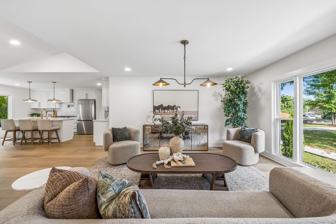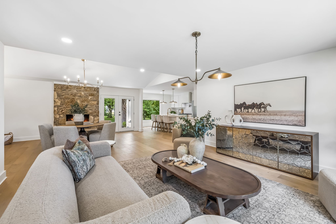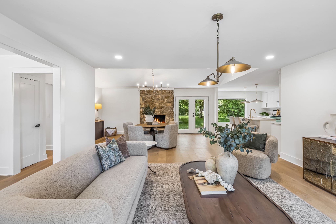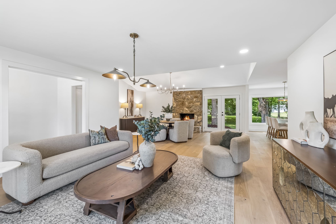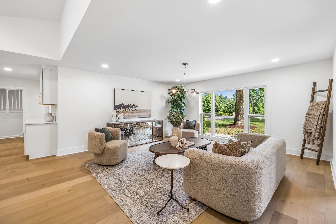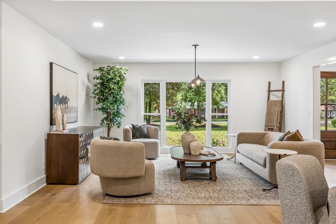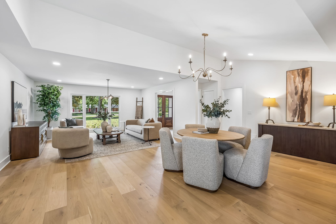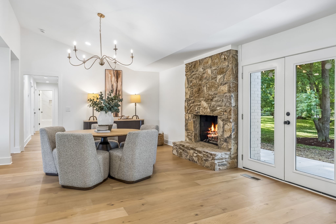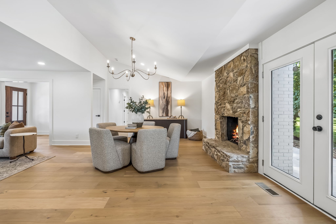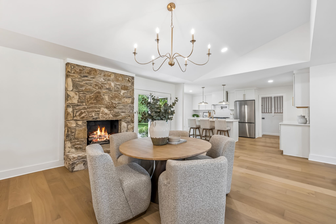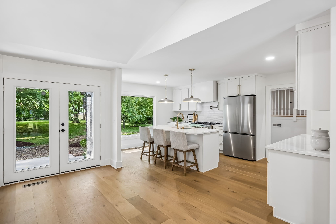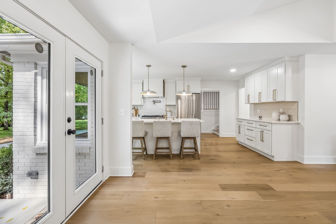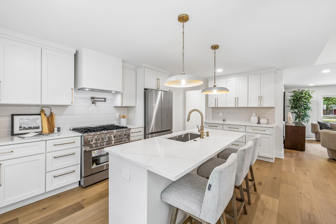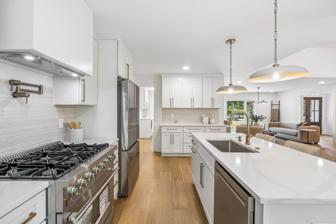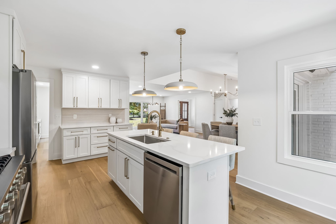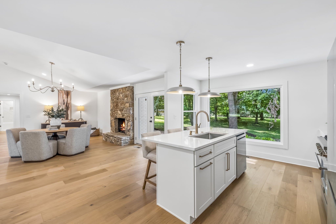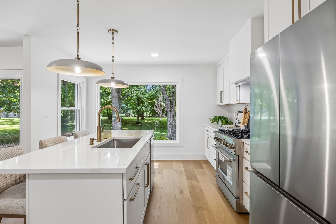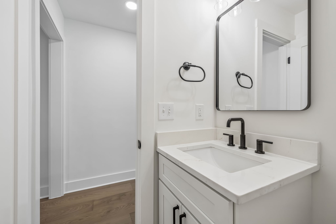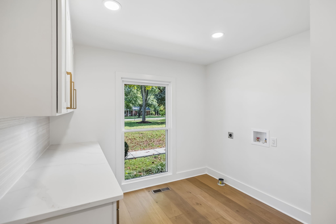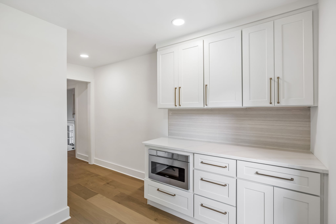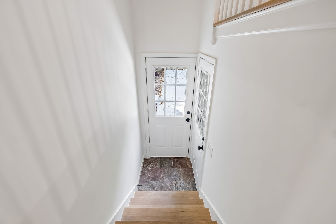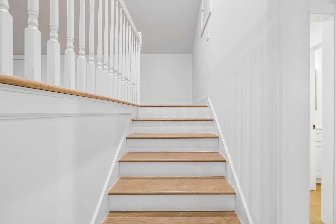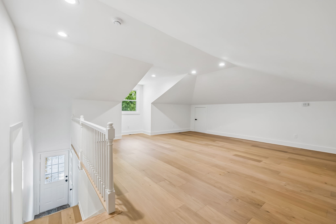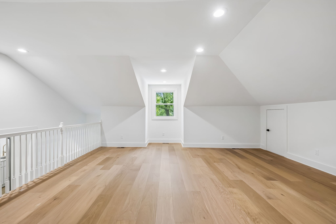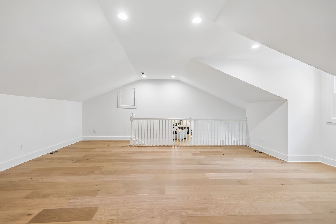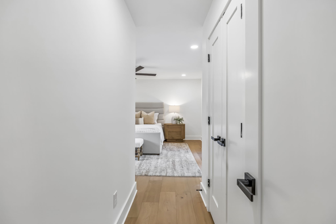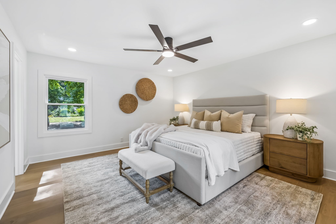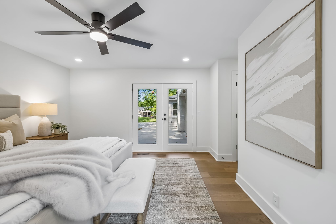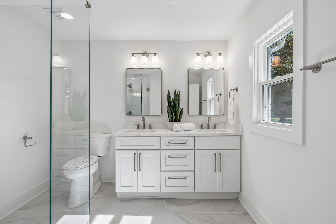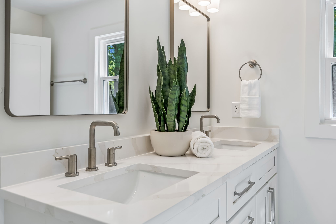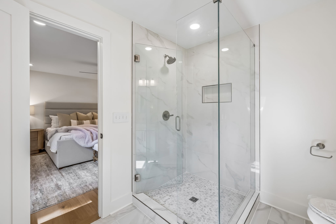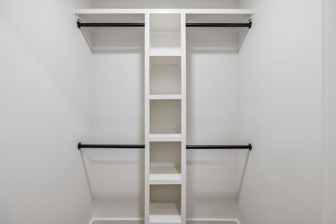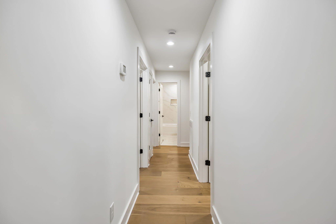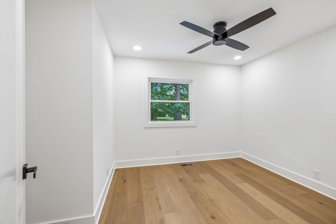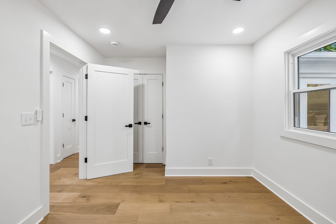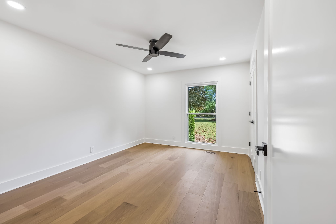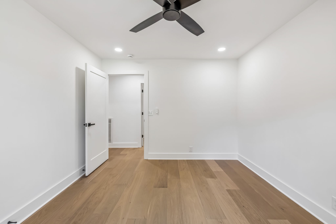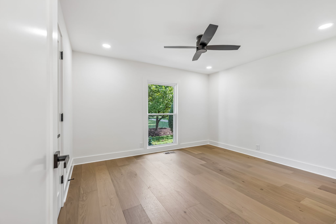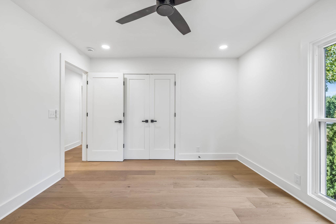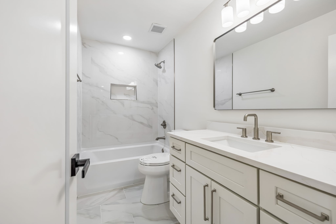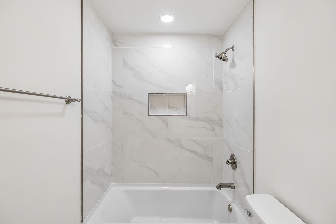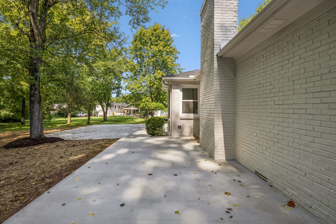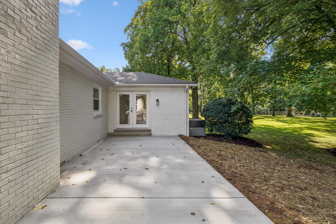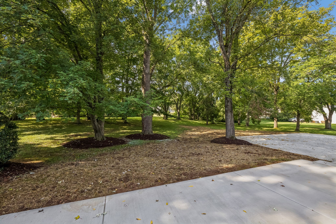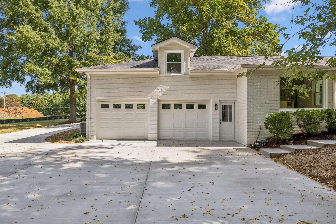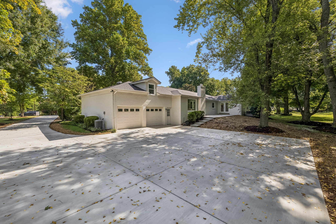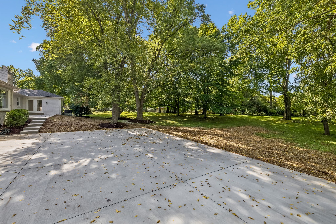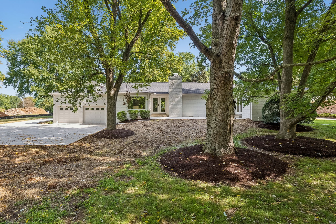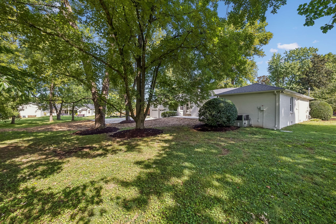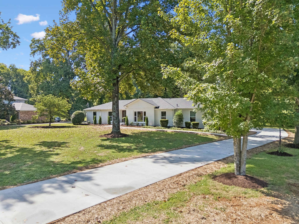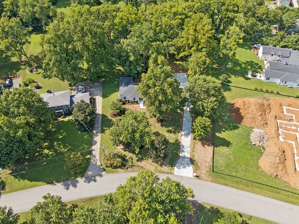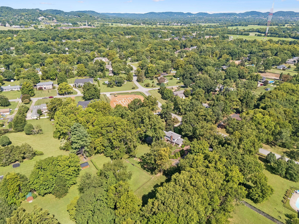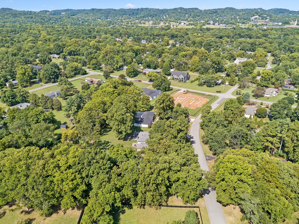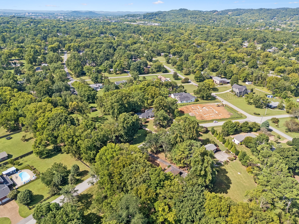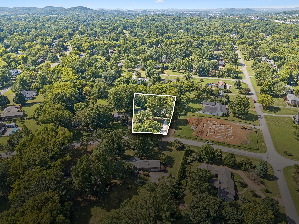
Welcome to Brenthaven, one of Brentwood’s most desirable established communities, where timeless charm meets thoughtful modern living. Recently renovated from top to bottom, this beautifully refreshed home offers a rare combination of style, flexibility and an exceptional lot. A painted brick exterior and extensive new landscaping create an inviting first impression, while the large, level lot sits comfortably back from the street beneath mature trees. The generous backyard offers plenty of room to create your own outdoor retreat, with ample space for a future pool. Inside, an open-concept living, dining and kitchen area creates an effortless gathering space, with a flexible floor plan ready to adapt to the way you live. The dining room is anchored by a beautiful stone gas fireplace, adding warmth and character. The renovated kitchen features a large island, abundant cabinetry, stainless steel appliances, a 6-burner gas range, pot filler and sophisticated brass hardware and fixtures. A dedicated prep pantry adds even more functionality with additional cabinetry, prep space and an under-counter microwave. All four bedrooms are conveniently located on the main level, including a spacious primary suite with French doors opening to the back patio. The primary bath features double vanities, a large walk-in shower and generous walk-in closet. Hardwood flooring extends throughout the main living spaces and all bedrooms. Upstairs, a spacious recreation room provides the perfect flexible space for game days, entertaining, movie nights or a playroom. A 2-car attached garage plus an oversized rear parking pad offers exceptional parking and convenience. Zoned for Williamson County’s award-winning Lipscomb Elementary, Brentwood Middle and Brentwood High Schools, this beautifully renovated Brenthaven home offers the opportunity to enjoy established neighborhood charm with the comfort and style of a truly move-in-ready home.
Listed by: Onward Real Estate (615) 300-8285. © 2026 RealTracs MLS (RTMLS). All rights reserved. The data relating to real estate for sale on this web site comes in part from the Internet Data Exchange Program of RTMLS. Real estate listings held by IDX Brokerage firms other than Rochford/Bell are marked with the Internet Data Exchange logo or the Internet Data Exchange thumbnail logo and detailed information about them includes the name of the listing Brokers. Information provided is deemed reliable but not guaranteed. Properties displayed may be listed or sold by various participants in the MLS; as established by the applicable MLS Governing Documents. Listings courtesy of RealTracs MLS as distributed by MLS GRID. Based on information submitted to the MLS GRID as of Monday, November 16th, 2026 at 08:06:39 PM. All data is obtained from various sources and may not have been verified by broker or MLS GRID. Supplied Open House Information is subject to change without notice. All information should be independently reviewed and verified for accuracy. Properties may or may not be listed by the office/agent presenting the information. The listing broker’s offer of compensation is made only to participants of the MLS where the listing is filed.
Data services provided by IDX Broker

| Price: | 1,449,900 |
| Address: | 8113 Warner Rd |
| City: | Brentwood |
| County: | Williamson County, TN |
| State: | Tennessee |
| Zip Code: | 37027 |
| Subdivision: | Brenthaven Sec 2-A |
| MLS: | 3528368 |
| Year Built: | 1973 |
| Square Feet: | 2,611 |
| Acres: | 0.99 |
| Lot Square Feet: | 0.99 acres |
| Bedrooms: | 4 |
| Bathrooms: | 3 |
| Half Bathrooms: | 1 |