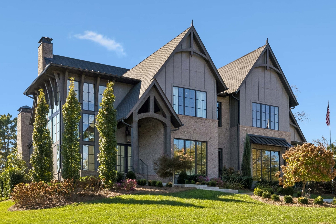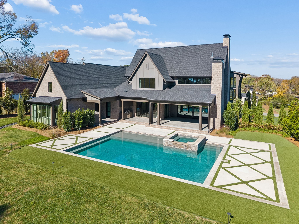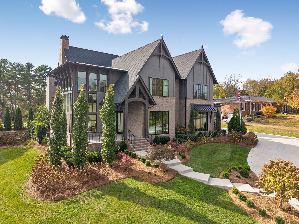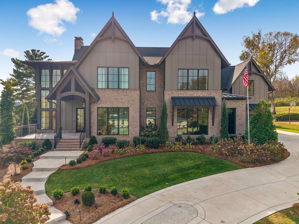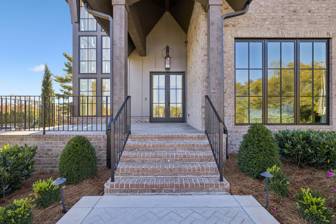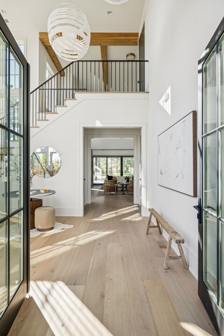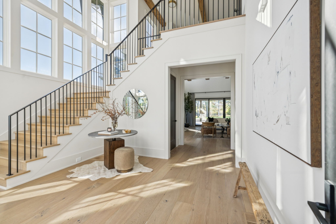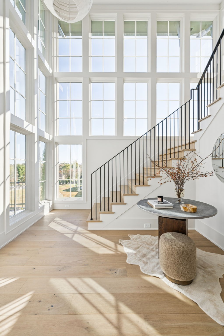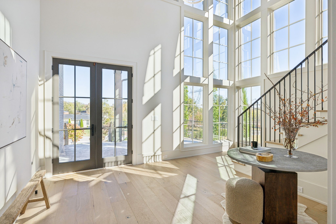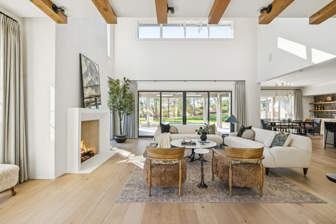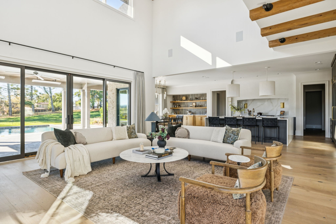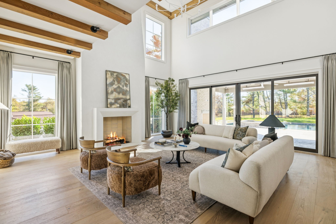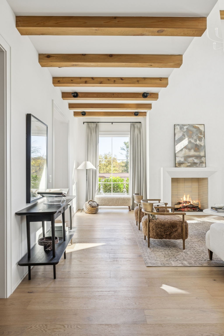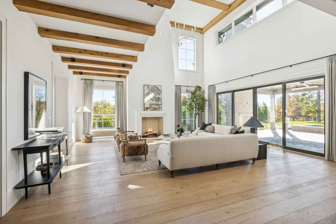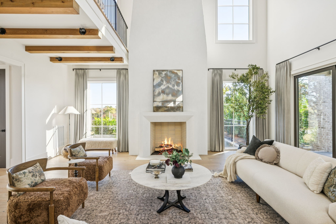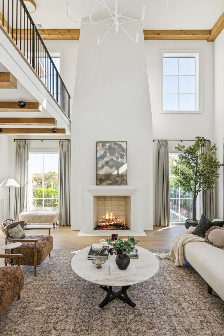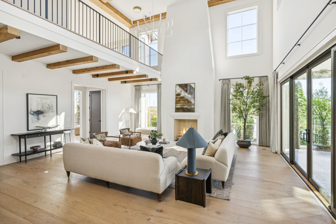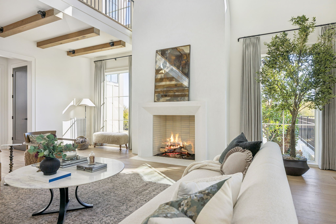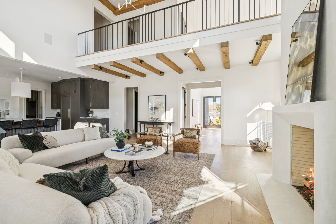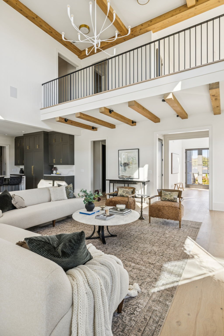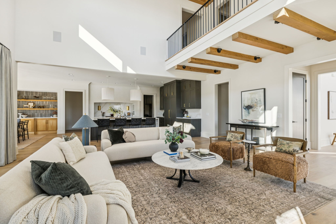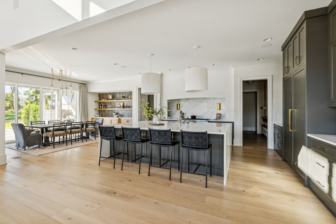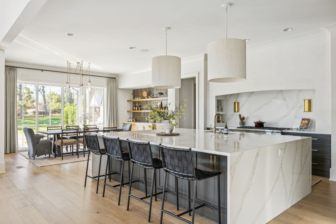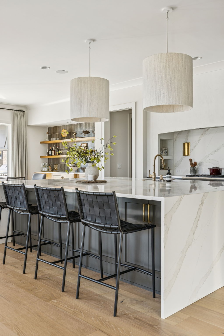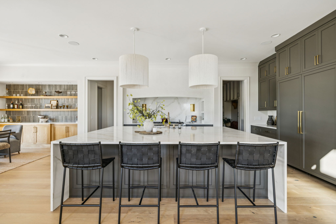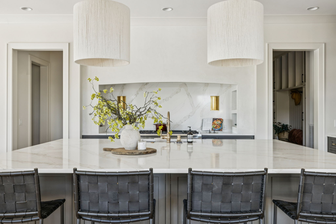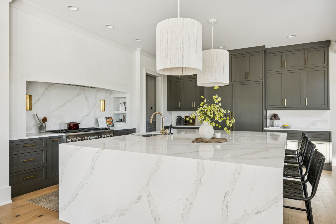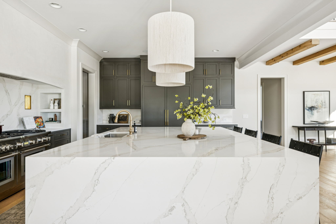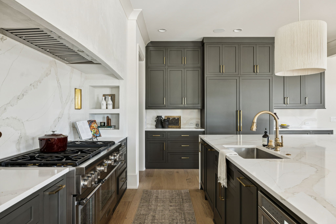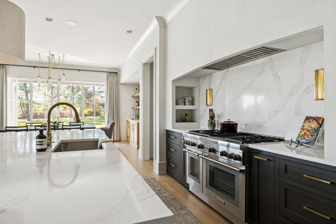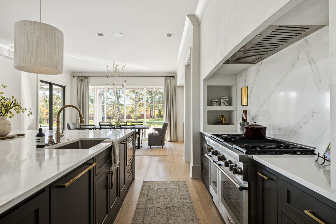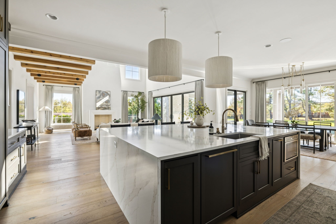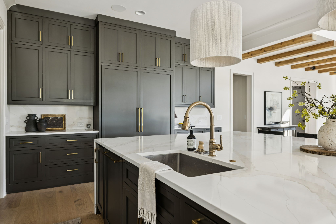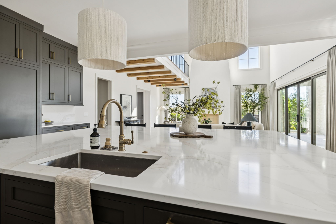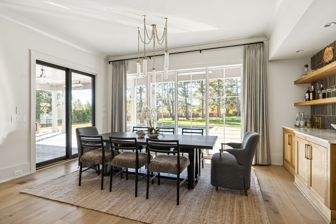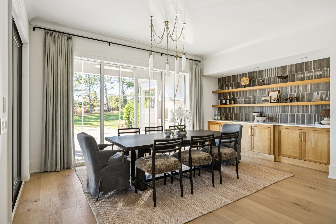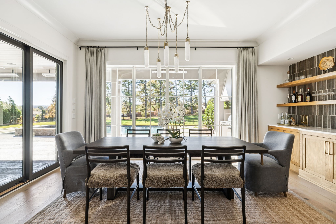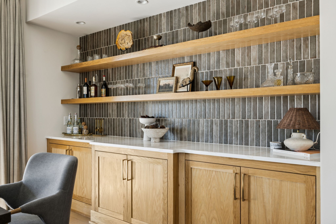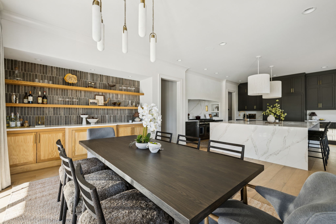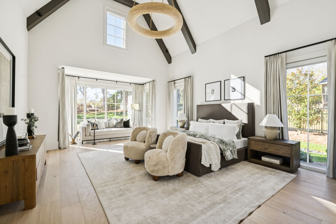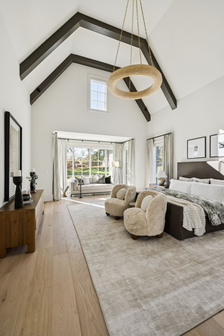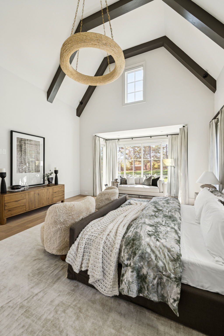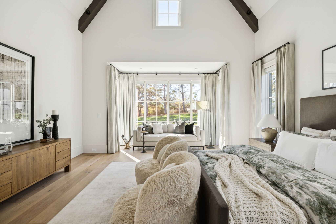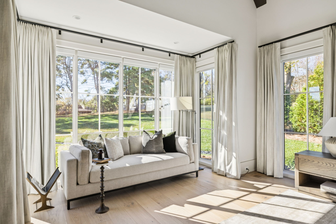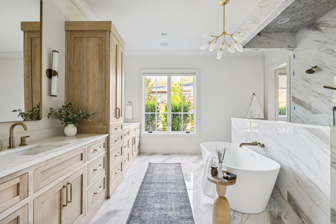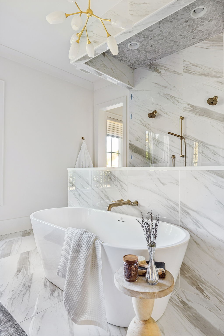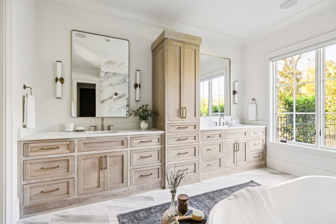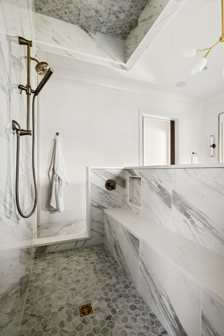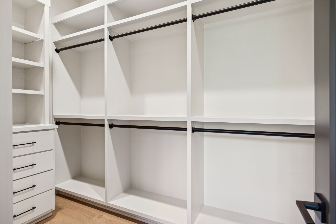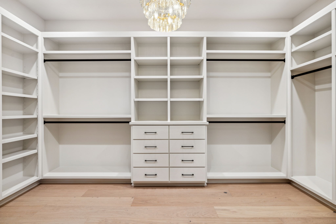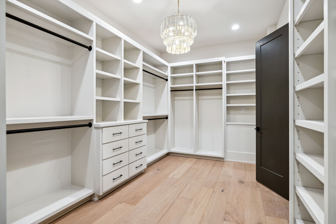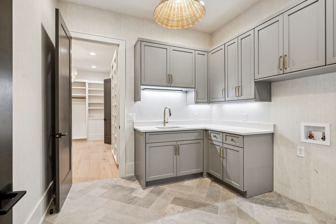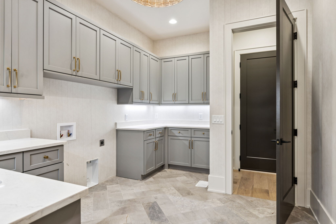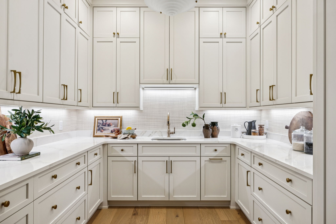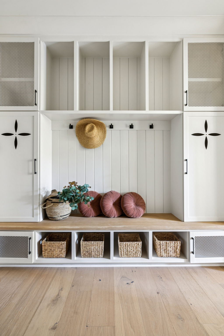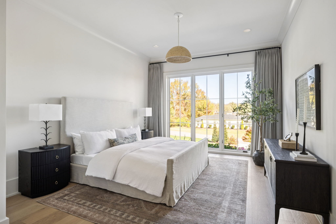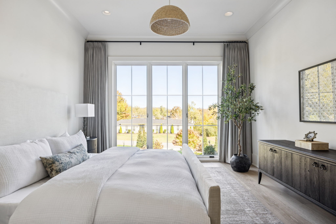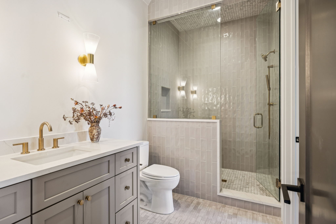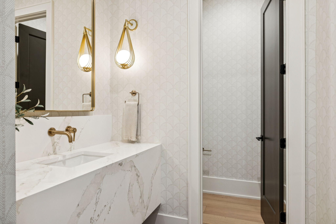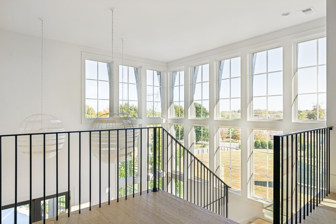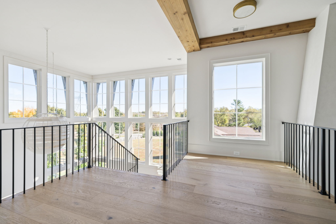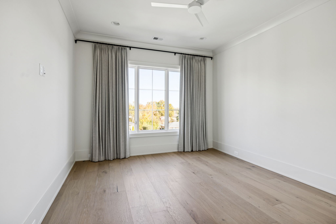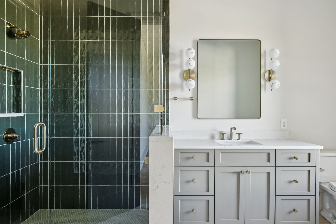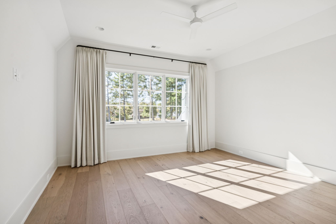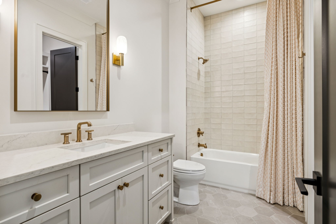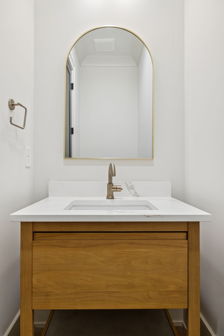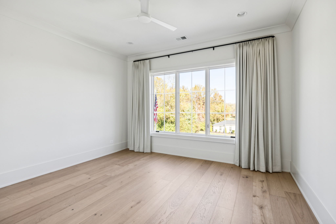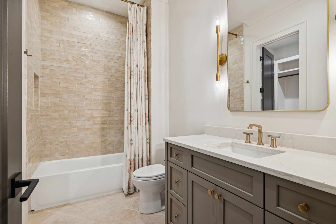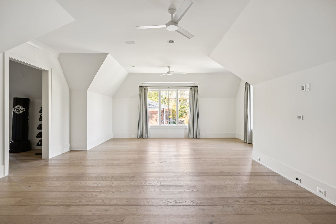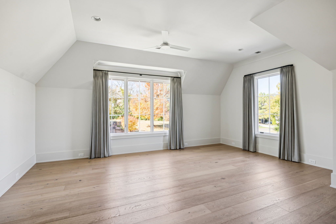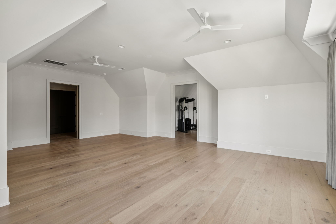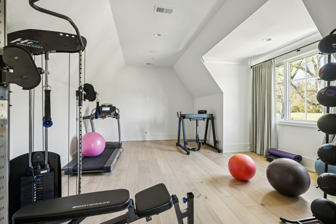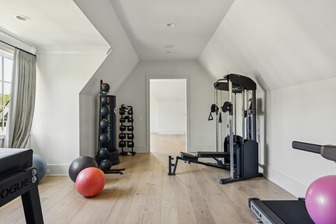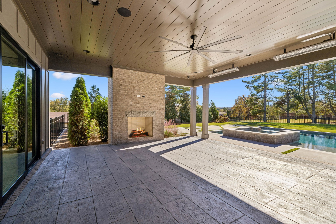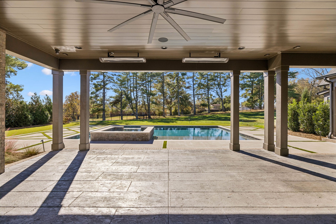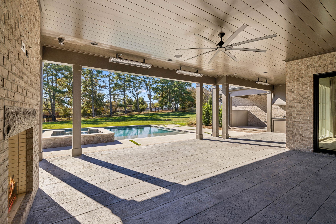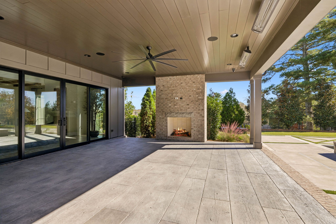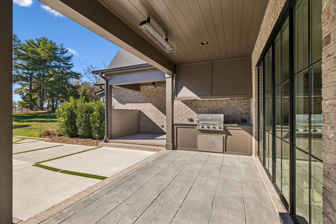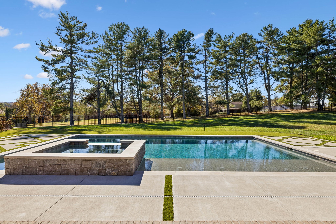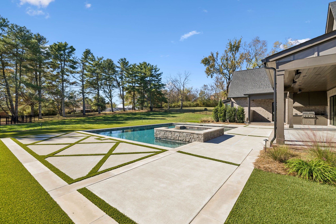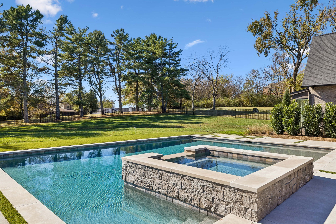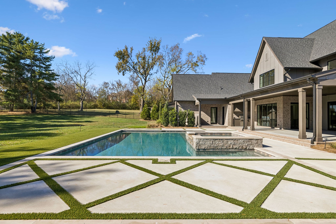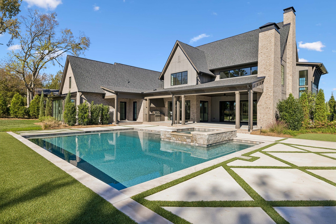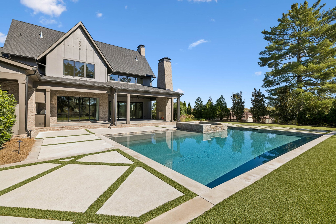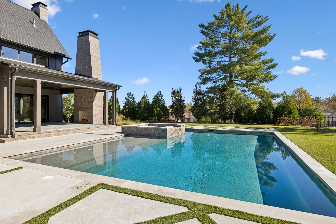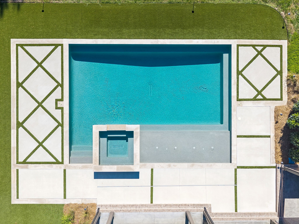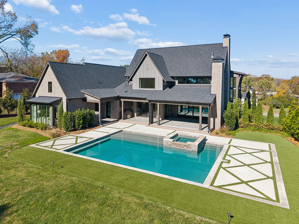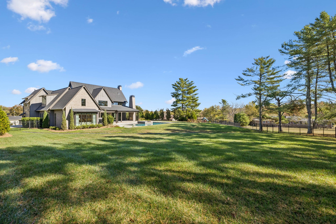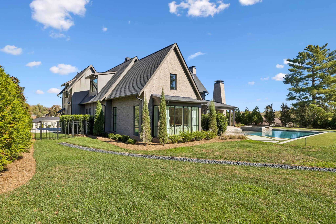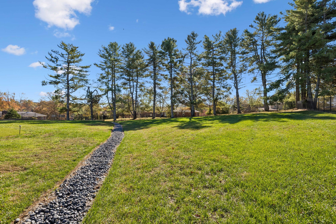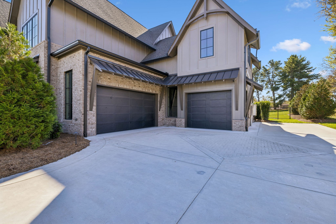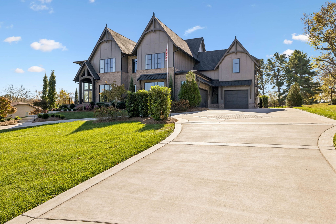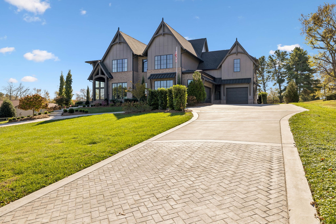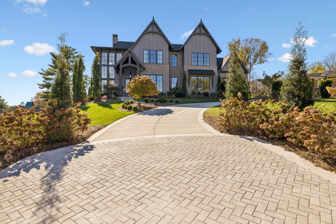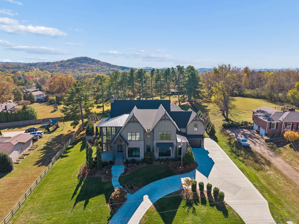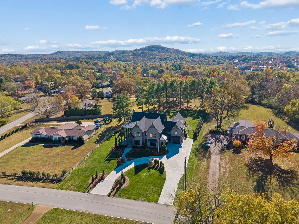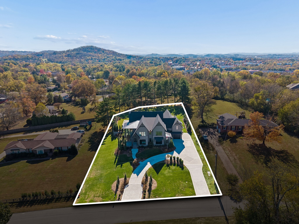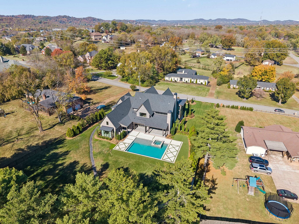
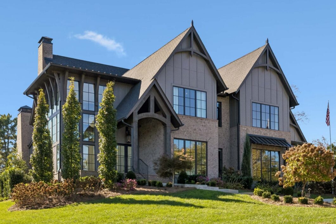
Originally built by Trace Construction in the coveted Brenthaven community, this exceptional residence blends modern luxury with timeless architectural detail. Thoughtfully designed with an elevated palette of designer finishes, every space showcases exceptional craftsmanship and intentional detail. European white oak flooring, black Pella windows, custom millwork, and beautifully layered finishes create a sophisticated yet inviting atmosphere.The open-concept living spaces are anchored by a dramatic great room featuring soaring ceilings, weathered wood beams, and a striking fireplace. At the heart of the home, the chef’s kitchen makes a statement with Urbane Bronze cabinetry, Calacatta Goa quartz countertops and full-height backsplash, an oversized custom plaster range hood, and a professional 48″ Thermador dual-fuel range. Panel-ready Sub-Zero refrigeration includes dual 30″ fresh food columns and a separate freezer column, complemented by a Sapphire dishwasher, microwave drawer, and Scotsman ice machine. The thoughtfully designed wine and dining area features custom wine storage and display shelving.The main-level primary suite offers a private retreat, while an additional main-level guest suite provides exceptional flexibility. The spa-inspired primary bath features stained white oak cabinetry, Calacatta Karmello quartz, and a dramatic marble-clad shower with elegant brass accents. Three additional bedroom suites on the second level offer beautifully coordinated designer tile, custom cabinetry, and refined finishes throughout. The second level also features a versatile recreation room and exercise/flex room.A covered rear porch with a wood-burning fireplace extends the living space outdoors, overlooking an impressive in-ground pool and creating the perfect setting for relaxing or entertaining. A remarkable blend of thoughtful design, premium materials, and exceptional craftsmanship, this Brenthaven residence offers luxury living at its finest.
Listed by: Onward Real Estate (615) 300-8285. © 2026 RealTracs MLS (RTMLS). All rights reserved. The data relating to real estate for sale on this web site comes in part from the Internet Data Exchange Program of RTMLS. Real estate listings held by IDX Brokerage firms other than Rochford/Bell are marked with the Internet Data Exchange logo or the Internet Data Exchange thumbnail logo and detailed information about them includes the name of the listing Brokers. Information provided is deemed reliable but not guaranteed. Properties displayed may be listed or sold by various participants in the MLS; as established by the applicable MLS Governing Documents. Listings courtesy of RealTracs MLS as distributed by MLS GRID. Based on information submitted to the MLS GRID as of Saturday, November 21st, 2026 at 08:58:07 PM. All data is obtained from various sources and may not have been verified by broker or MLS GRID. Supplied Open House Information is subject to change without notice. All information should be independently reviewed and verified for accuracy. Properties may or may not be listed by the office/agent presenting the information. The listing broker’s offer of compensation is made only to participants of the MLS where the listing is filed.
Data services provided by IDX Broker

| Price: | 4,349,900 |
| Address: | 8117 Shady Pl |
| City: | Brentwood |
| County: | Williamson County, TN |
| State: | Tennessee |
| Zip Code: | 37027 |
| Subdivision: | Brenthaven Sec 7 |
| MLS: | 3635386 |
| Year Built: | 2024 |
| Square Feet: | 6,757 |
| Acres: | 1.02 |
| Lot Square Feet: | 1.02 acres |
| Bedrooms: | 5 |
| Bathrooms: | 8 |
| Half Bathrooms: | 3 |